








Project Overview
Salford in Greater Manchester has seen the completion of its second Passivhaus development, representing a major step forward in delivering sustainable housing across the region.
Willohaus is located on Peru Street, and forms part of the wider £2.5 billion ‘Crescent Salford’ regeneration programme.
Designed by Buttress Architects and constructed by Eric Wright on behalf of Salix Homes, the development comprises 100 one and two bedroomed apartments built to support the region’s ambitions for low-carbon housing. The project is being delivered through a partnership between English Cities Fund (ECF), Salford City Council, and the University of Salford, with Willohaus serving as an important milestone within the overall regeneration plan.
Willohaus has been designed to meet Passivhaus standards, ensuring the thermal line of the building is maintained at all critical junctions. Through high levels of insulation, airtightness and building performance, the development is expected to deliver substantial reductions in energy consumption, helping residents benefit from significantly lower heating costs while enjoying consistently comfortable internal temperatures all year round.
As with all Passivhaus-certified developments, Willohaus underwent extensive independent testing and verification throughout the design and construction process to ensure it met the stringent performance criteria required before occupation.
Client Brief
With Passivhaus Classic certification being a key project requirement, every element of the building envelope needed to contribute towards achieving exceptional thermal efficiency and long-term reliability. Specifiers sought a roofing solution capable of supporting overall project performance, alongside the wider environmental objectives at the heart of Willohaus.
Given the complexity of the scheme, a single-source approach was preferred in order to maintain quality and consistency across the project.
Solution
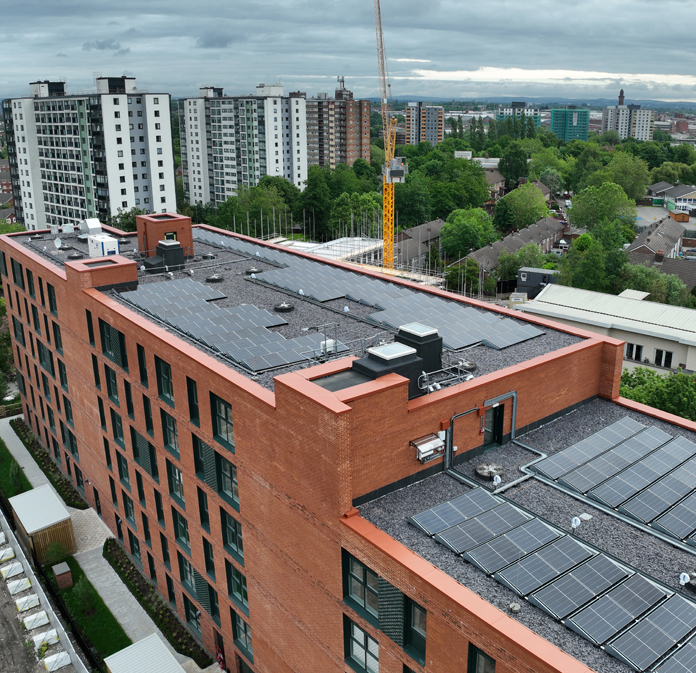
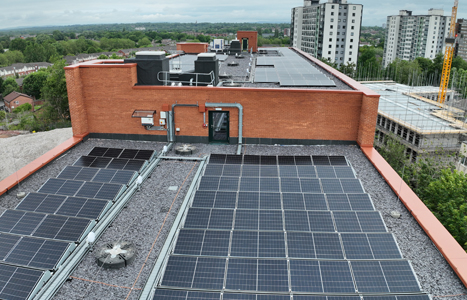
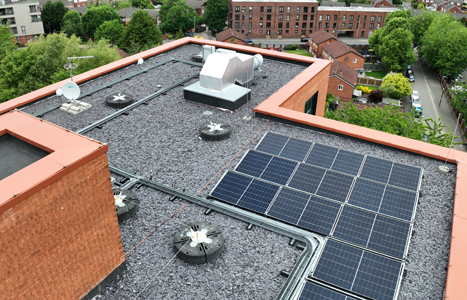
A total of 1,400m² of Alumasc Roofing solutions was installed at Willohaus by Alumasc Registered Contractor MAC Roofing & Contracting Ltd.
For the main roofs, Hydrotech MM6125 is a hot melt rubberised bitumen membrane that forms a flexible, seamless, monolithic barrier, providing a fully bonded waterproofing layer with no laps or joints. The system offers a proven service life in excess of 50 years.
Hydrotech is suited to new build roofing projects and supports phased construction. It can be used to designed and absolute zero falls, offering flexibility at design stage. The system is certified by the BBA and holds European Technical Approval (ETA), and capable of achieving a BROOF(t4) fire classification.
Hydrotech contains 30% recycled content, aligning with the sustainability targets of the development. With certified dynamic crack-bridging capability, it accommodates structural movement while maintaining a robust, monolithic waterproofing layer. It can be detailed effectively around complex areas and penetrations.
Specification of the insulation was critical in achieving the strict levels of thermal performance required for Passivhaus construction. Within the Hydrotech system build-up to the primary inverted roof areas, 300mm Alumasc extruded polystyrene (XPS) insulation was installed in dual staggered layers to achieve the required overall thickness, followed by a water flow reducing layer laid above with taped joints.
Lift overruns and the plant room were waterproofed using Alumasc’s Euroroof Torch-On bituminous waterproofing system. Euroroof Torch-On is BBA certified and capable of achieving BROOF(t4) fire classification, supporting compliance, durability and long-term performance.
Due to the limited upstand heights typically associated with these roofs, an inverted build-up was not practical, as loose laid insulation would require perimeter restraint and ballast to counter wind uplift. A warm roof build-up was therefore specified, with a Polyisocyanurate (PIR) tapered insulation scheme to provide falls. The insulation was bonded in place, removing the need for additional edge restraint detailing.
The Alumasc waterproofing and insulation systems used across Willohaus have achieved a U-value of 0.11 W/m²K, aligning with Passivhaus targets and
contributing significantly to the project’s overall thermal performance.
The installation was further supported by a 35-year warranty from Alumasc.
Established Relationships
The successful delivery of the Willohaus roofing package was supported by strong working relationships between all project stakeholders. Alumasc Roofing has collaborated with the wider project team across previous developments and so benefitted from a detailed understanding of project expectations, site processes and delivery requirements.
Close coordination was maintained throughout the design and installation phases, ensuring roofing solutions were supplied and installed efficiently, in line with Passivhaus requirements.
Willohaus forms part of the 252-acre Crescent Salford regeneration programme, creating opportunities for continuity across future phases of development. Alumasc Roofing is currently working alongside Eric Wright and Buttress Architects on the specification of roofing systems for future phases of the plan.
By maintaining consistency in roofing specification throughout the scheme, the project will benefit from exceptional waterproofing performance and long term energy efficiency gains, supporting the creation of sustainable communities across the area.